

.jpg)
.jpg)
.jpg)
.jpg)
.jpg)
.jpg)
.jpg)
.jpg)
.jpg)
.jpg)
.jpg)
.jpg)
.jpg)
Floor Plan
Floor Plans Designed for Flexibility
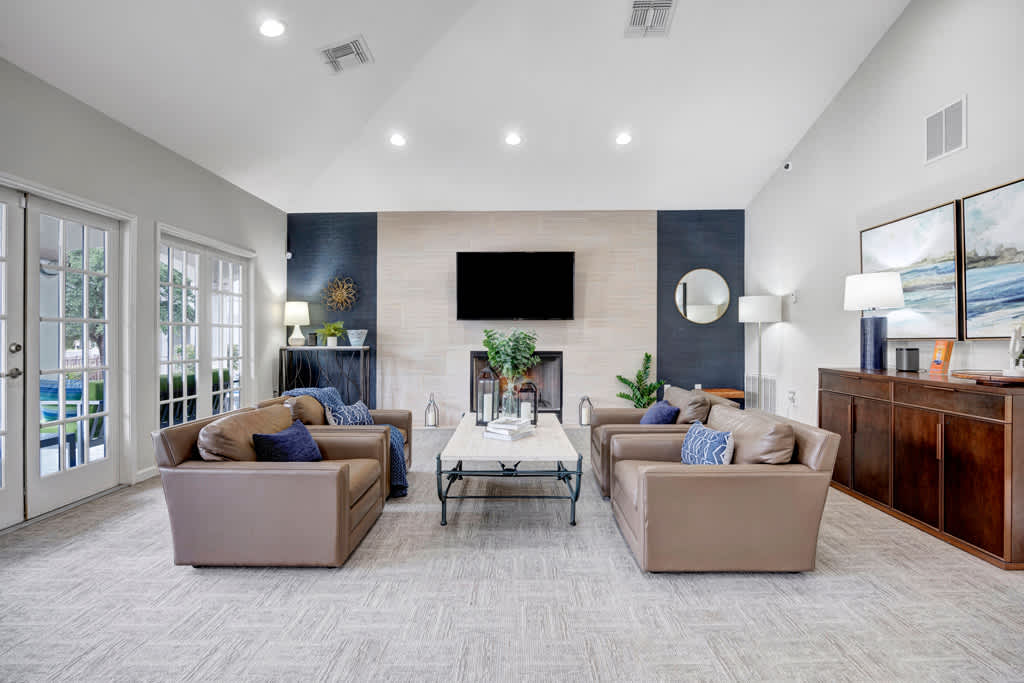
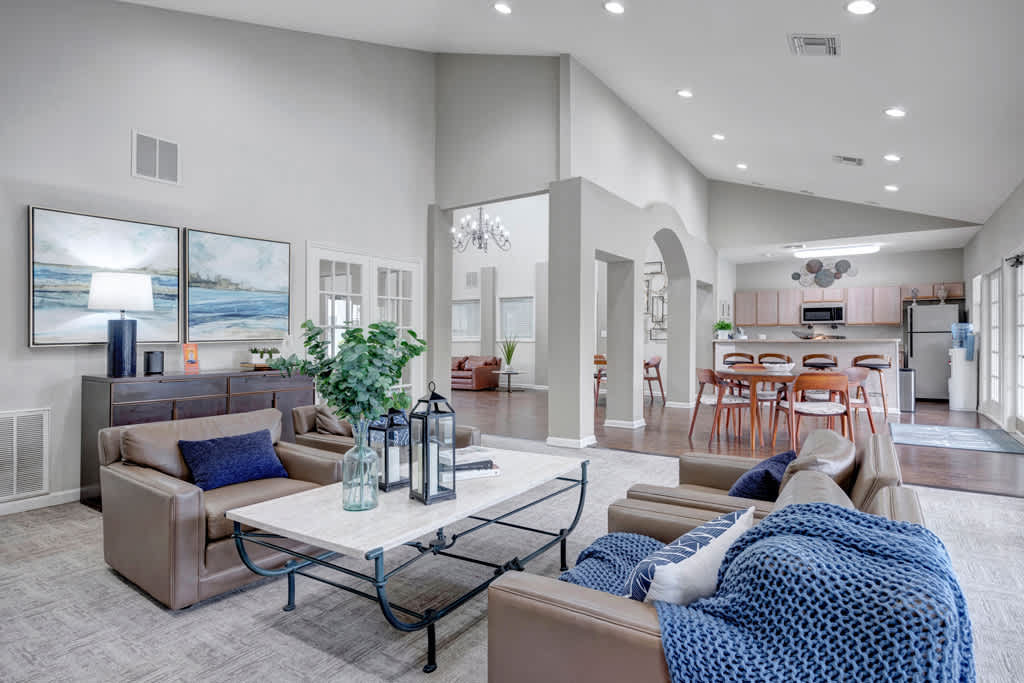
La Calera offers one- and two-bedroom floor plans ranging from 517 to 905 square feet, each built with flexible layouts, nine-foot ceilings, and private patios or balconies. Whether you need a compact, efficient space or extra room to spread out, our layouts are designed to adapt to different needs and routines.
No matches
Please expand your search criteria or start over.
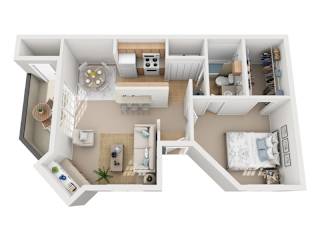
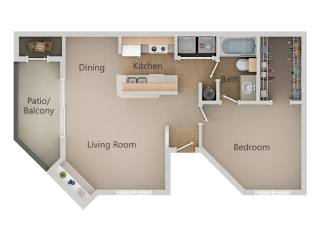
A2
-
1 Bed
-
1 Bath
-
761 Sq. Ft.
Starting at
$1,007.00
Rent specials available at La Calera Apartments! Special offers are valid for individual floor plans. For more details, please check each floor plan or contact the property directly.
Available Layouts
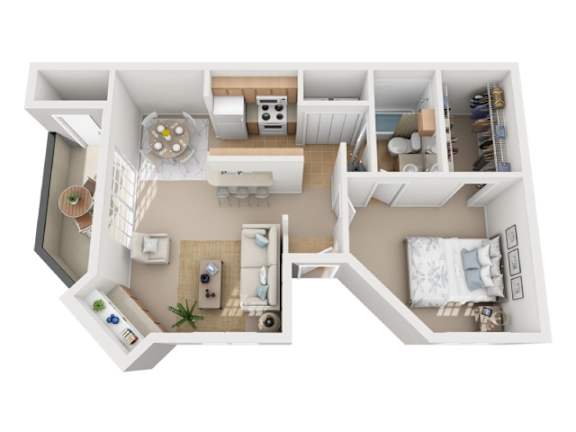
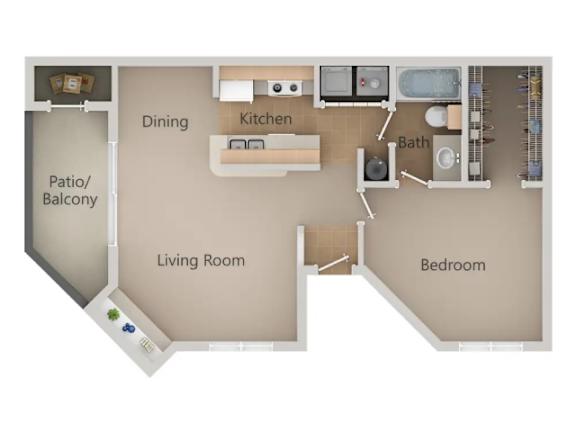
A1 – One Bedroom, One Bath: A well-proportioned one-bedroom layout featuring an open kitchen and generous closet space, ideal for those wanting a straightforward, functional home.A2 – One Bedroom, One Bath: A slightly larger one-bedroom option with the same open-concept design, offering additional square footage for furniture and storage.
B1 – Two Bedroom, Two Bath: Our most spacious layout at 905 square feet, with two full bathrooms and an open living area that works well for roommates or anyone needing extra room.
All floor plans include vinyl wood flooring, walk-in closets, washer/dryer connections, and outside storage, with vaulted ceilings and fireplaces available in select homes.
Find Your Fit
Each layout at La Calera is built around the same core features, kitchens, tall ceilings, and private outdoor space, so the right choice comes down to how much room you need.
Map View